
Listing Courtesy of:
Silvercreek Realty Group
Agency Phone: 208-377-0422

BEDS3
BATHS2.00
SQUARE FEET2,384
MLS#98999404
STATUSNew
PROPERTY TYPEResidential - Single Family
SUBDIVISIONDanskin Prop
SCHOOLMountain Home School District #193
Listing Courtesy of:
Silvercreek Realty Group
Agency Phone: 208-377-0422
Property Description
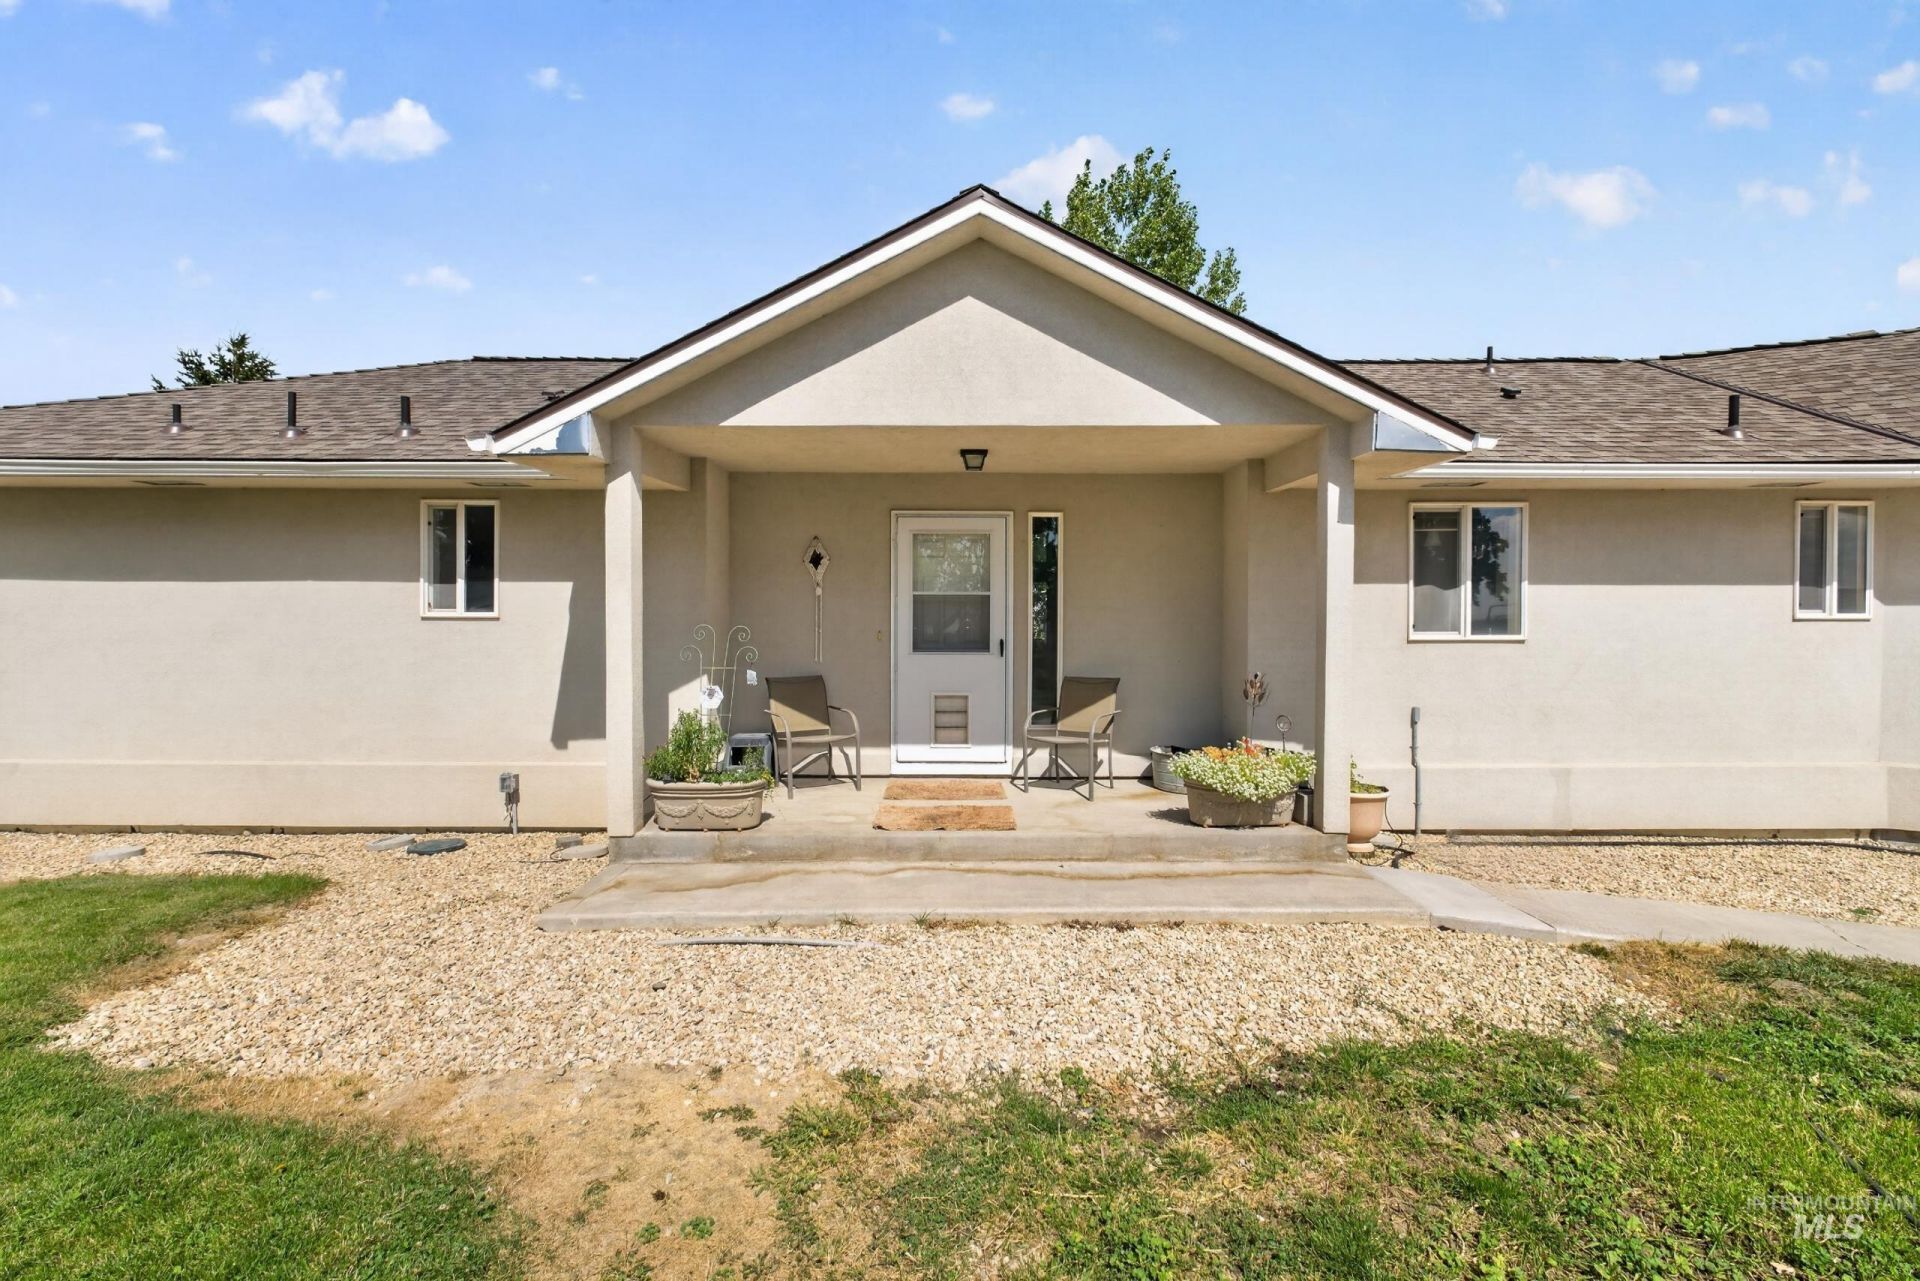
Bring all of your hobbies, toys, and animals, and relax in this peaceful retreat from the city! Enjoy the space and privacy offered by this 12-acre property, conveniently located near city amenities, including shopping, dining, the airport, and schools. Take in the stunning views through the floor-to-ceiling windows in the great room or relax in the hot tub on the back deck. The main floor offers a comfortable primary suite, second bedroom or office space, and an open great room, perfect for cozy get-togethers. The walk-out basement provides additional entertaining space, a large second bedroom, and a full bathroom. The roof was replaced in 2023 and a french drain was installed in the spring of 2026. The mature landscaping brings a park-like atmosphere, and the shop can be used for additional parking or a workspace for whatever your heart desires!
Upcoming Open Houses
Open House Saturday September 5th, 11:00am - 2:00pm
Open House Sunday September 6th, 11:00am - 2:00pm
Property Features
Property Type: Residential - Single Family
Basement: Walk-Out Access
Basement: Yes
Cooling: Central Air
Fenced: Yes
Garage: 2 car attached
Heating: Electric, Forced Air, Heat Pump
Lot Size: 12.00 Acres
Roof Type: Composition
Taxes: $2,281
Year Built: 1995
Amenities
Workbench
Bath-Master
Bed-Master Main Level
Family Room
Great Room
Double Vanity
Walk-In Closet(s)
Laminate Counters
Feature Descriptions
Appliances: Electric Water Heater, Dishwasher, Disposal, Oven/Range Freestanding, Refrigerator
Construction Materials: Stucco
Exterior: Stucco
Fencing: Cross Fenced, Fence/Livestock, Metal, Wire
Flooring: Concrete, Hardwood, Carpet, Vinyl Sheet
Lot: 10 - 19.9 Acres, Garden, Horses, Irrigation Available, Views, Auto Sprinkler System, Partial Sprinkler System
Lot Dimensions: 833 irrx767 irr
Parcel#: RP001970010160A
Parking: Garage Door Access, RV/Boat, Attached, RV Access/Parking
Parking Notes: Garage Door Access, RV/Boat, Attached, RV Access/Park
Pool: Private
Sewer: Septic Tank
Spa: Hot Tub/Spa
Spa: Yes
Swimming Pool: Yes
Utilities: Electricity Connected
Water: Shared Well
Local Schools
High School: Mountain Home
Middle School: Mtn Home
Elementary School: North - Mountain Home
School District: Mountain Home School District #193
Listed By / Shown By
Listed By
Agency Name: Silvercreek Realty Group
Agency Phone: 208-377-0422
Shown By
Agent Name: Amie Menges
Agent Phone: (208) 521-8423
Agency Title: Coldwell Banker Tomlinson
Estimate Your Payment
Estimated Payment
$ 5,742.42 per month $5,263.87 Principal & Interest $190.08 Property Tax $288.46 Homeowner's Insurance
334 E Danskin Dr | MLS# 98999404
This single family home located at 334 E Danskin Dr, Boise, ID 83716 is currently listed for sale with an asking price of $989,000. This property was built in 1995 and has 3 bedrooms with 2384 sq. ft. E Danskin Dr is located in the Danskin Prop subdivision within the Mountain Home School District #193 school district. Search Danskin Prop real estate on amenges.cbboise.com today.