
Listing Courtesy of:
Homes of Idaho
Agency Phone: 208-442-8500

BEDS4
BATHS3.00
SQUARE FEET3,038
MLS#98999588
STATUSNew
PROPERTY TYPEResidential - Single Family
SUBDIVISIONParamount
SCHOOLWest Ada School District
Listing Courtesy of:
Homes of Idaho
Agency Phone: 208-442-8500
Property Description
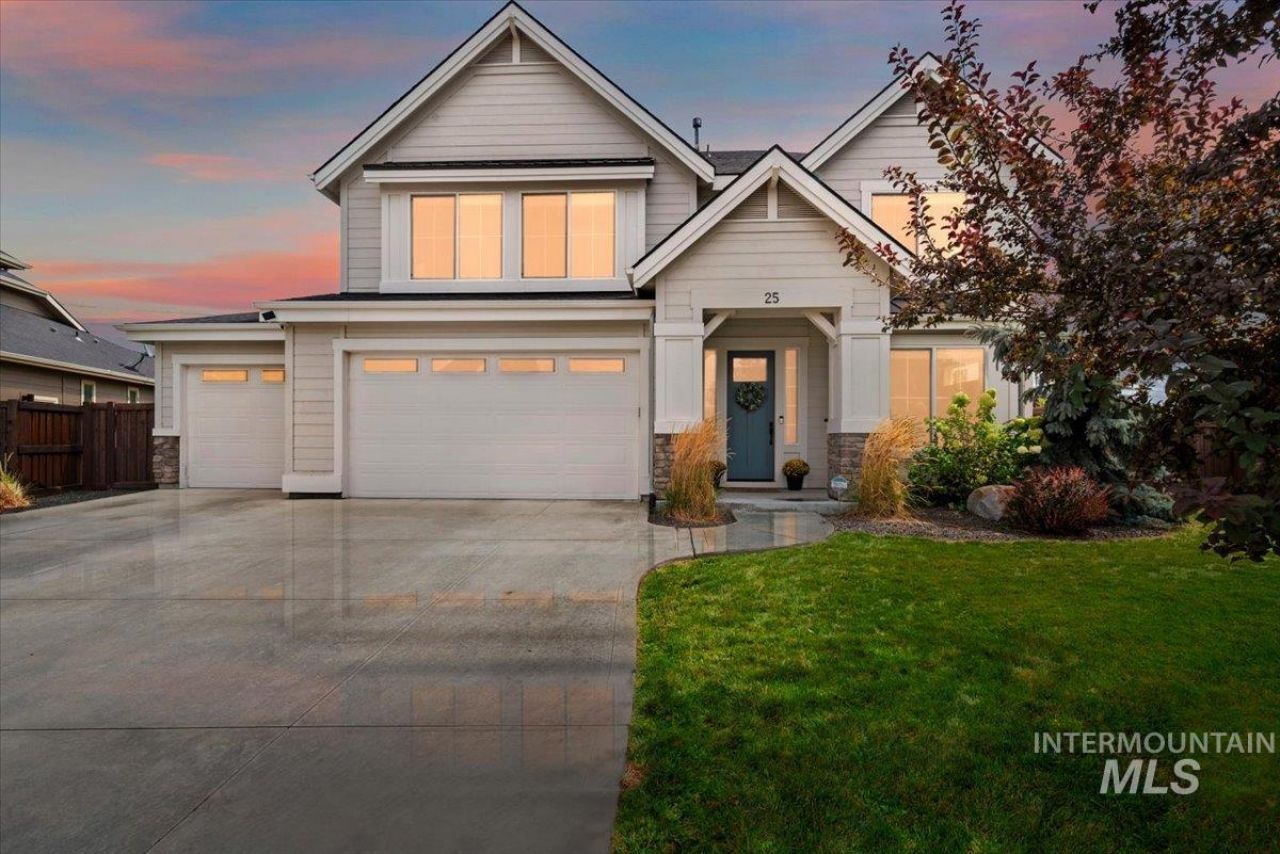
Welcome to this exceptional home in the highly desirable Paramount community! Situated on a spacious ¼-acre lot at the end of a quiet cul de sac, this impressive 3,038 sq ft home offers room to live, work, and entertain. Featuring 4 bedrooms, 3 full baths, a dedicated office, den and upstairs bonus room. The thoughtfully designed floor plan provides generous living areas and a comfortable flow throughout the home. Outside, the expansive quarter acre lot offers plenty of space for relaxing, entertaining, gardening or creating your own backyard retreat and comes with the shed. The 4 car tantem garage provides ample room for vehicles, storage, and more. Residents of Paramount enjoy an exceptional lifestyle with four community swimming pools, a clubhouse with a fully equipped gym, dedicated parks and green spaces throughout the neighborhood. These amenities provide plenty of opportunities for recreation, fitness, relaxation and enjoying time with family and friends. This home combines space, privacy, and a fantastic neighborhood setting. With its cul-de-sac location, large lot, and versatile floor plan, this is a home you wont want to miss!
Upcoming Open Houses
Open House Friday September 4th, 5:00pm - 7:00pm
Open House Saturday September 5th, 12:00pm - 4:00pm
Property Features
Property Type: Residential - Single Family
Cooling: Central Air
Fenced: Yes
Garage: 3 car attached
Heating: Forced Air, Natural Gas
Lot Size: 0.25 Acres
Roof Type: Composition
Stories: 2.0
Taxes: $2,739
Year Built: 2018
Amenities
Bath-Master
Den/Office
Great Room
Rec/Bonus
Double Vanity
Central Vacuum Plumbed
Walk-In Closet(s)
Breakfast Bar
Pantry
Granite Counters
Feature Descriptions
Appliances: Gas Water Heater, Tank Water Heater, Dishwasher, Disposal, Microwave, Oven/Range Built-In, Washer, Dryer
Construction Materials: Frame, Stone, HardiPlank Type
Exterior: Frame, Stone, HardiPlank
Fencing: Full
Fireplace: Gas
Flooring: Hardwood, Tile, Carpet
HOA Fee: 720/ Annually
HOA Y/N: Yes
Lot: 10000 SF - .49 AC, Sidewalks, Cul-De-Sac, Auto Sprinkler System, Drip Sprinkler System, Full Sprinkler System, Pressurized Irrigation Sprinkler System
Parcel#: R6905530070
Parking: Attached
Parking Notes: Attached
Patio/Porch: Covered Patio/Deck
Patio/Porch: Covered Patio/Deck
Pool: Community, In Ground, Pool
Swimming Pool: Yes
Utilities: Sewer Connected, Cable Connected
Water: City Service
Local Schools
High School: Rocky Mountain
Middle School: Heritage Middle School
Elementary School: Paramount
School District: West Ada School District
Listed By / Shown By
Listed By
Agency Name: Homes of Idaho
Agency Phone: 208-442-8500
Shown By
Agent Name: Amie Menges
Agent Phone: (208) 521-8423
Agency Title: Coldwell Banker Tomlinson
Estimate Your Payment
Estimated Payment
$ 4,719.52 per month $4,257.94 Principal & Interest $228.25 Property Tax $233.33 Homeowner's Insurance
25 W Heston Dr | MLS# 98999588
This single family home located at 25 W Heston Dr, Meridian, ID 83646 is currently listed for sale with an asking price of $799,999. This property was built in 2018 and has 4 bedrooms with 3038 sq. ft. W Heston Dr is located in the Paramount subdivision within the West Ada School District school district. Search Paramount real estate on amenges.cbboise.com today.