
Listing Courtesy of:
American Dream Real Estate, Inc
Agency Phone: 208-440-4423

BEDS3
BATHS2.00
SQUARE FEET2,230
MLS#98999111
STATUSNew
PROPERTY TYPEResidential - Single Family
SCHOOLVallivue School District #139
Listing Courtesy of:
American Dream Real Estate, Inc
Agency Phone: 208-440-4423
Property Description
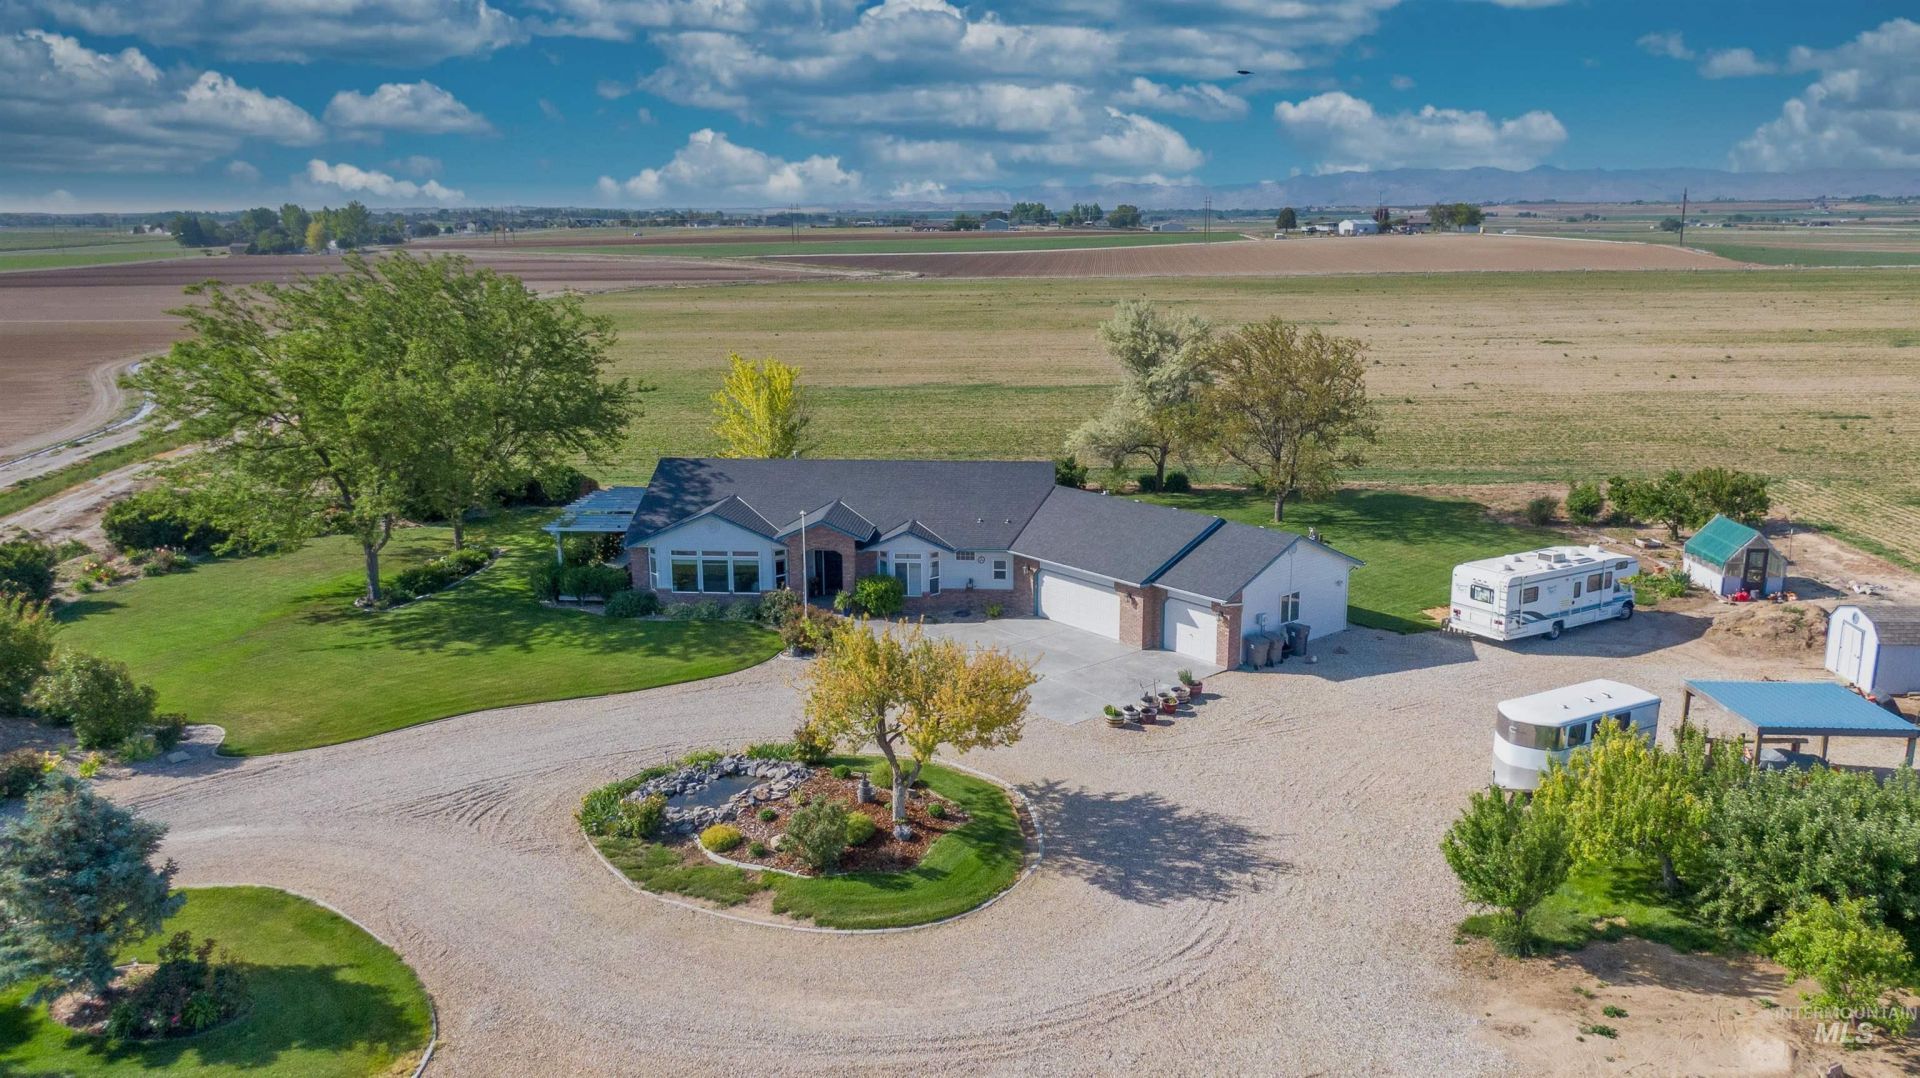
Welcome to Peaceful Country Living on Lonkey Ln. Single Level home on 2.27 acres with 360 degree views sits well off this dead end country road. Grand sized Kitchen with Island, many Cabinets, Office Desk along the kitchen wall, Newer Stainless Appliances, Granite Countertops, Corner Sink looking out to the back yard, RO Water System off the sink. 1/2 Acre Pasture with hot wire on vinyl fence, 60 Round Pen, 25X20 Barn used for Hay storage or a shop, 2 Stall Storage Loafing Shed is 24X12, Horse Washing Station and Farrier Service Coverall is 14X14, plus a Greenhouse 13X9 for the person w/ a green thumb. Perfect set up for chickens with a 24X8 Chicken coop and a chicken run. 15 Fruit trees and a beautiful laid out garden garnishes the property. Updates include new hardwood floors in 2017, new Trex Deck in 2025, new Roof & cement replaced in front of driveway, extended back patio in 2020/2021, new furnace in 2025, changed out some of the light fixtures in the entry, formal dining & eating area, and the lights over the counter in the island. Laundry Room large enough for country living with sink and many cabinets added including 2 laundry pull out cabinets. 30 amp RV hook up in garage along with a 50 amp for a hot tub off the back patio. Extra deep garage with 3rd bay turned into a shop. Electrical panel has a generator receptacle wired for whole house. 2 Storage Sheds 12X8 & 12X10.
Property Features
Property Type: Residential - Single Family
Cooling: Central Air
Fenced: Yes
Fireplaces: 1
Garage: 3 car attached
Heating: Forced Air, Propane
Lot Size: 2.27 Acres
Roof Type: Architectural Style
Stories: 1.0
Taxes: $2,293
Year Built: 1995
Amenities
Bath-Master
Bed-Master Main Level
Formal Dining
Great Room
Double Vanity
Walk-In Closet(s)
Walk In Shower
Breakfast Bar
Pantry
Kitchen Island
Granite Counters
Feature Descriptions
Appliances: Gas Water Heater, Tank Water Heater, Dishwasher, Disposal, Microwave, Oven/Range Built-In, Water Softener Owned, Gas Range
Construction Materials: Brick, Frame, Wood Siding
Days on Site: 1
Exterior: Brick, Frame, Wood
Fencing: Vinyl
Fireplace: One, Propane
Flooring: Hardwood, Tile, Laminate
Formal Dining: Yes
Lot: 1 - 4.99 AC, Dog Run, Garden, Horses, Views, Chickens, Auto Sprinkler System, Drip Sprinkler System, Full Sprinkler System, Pressurized Irrigation Sprinkler System
Parcel#: R3264001000
Parking: Attached, RV Access/Parking, Finished Driveway
Parking Notes: Attached, RV Access/Parking, Finished Driveway
Patio/Porch: Covered Patio/Deck
Patio/Porch: Covered Patio/Deck
Sewer: Septic Tank
Spa: Bath
Spa: Yes
Utilities: Cable Connected, Broadband Internet
Water: Well
Local Schools
High School: Vallivue
Middle School: Vallivue Middle
Elementary School: West Canyon
School District: Vallivue School District #139
Listed By / Shown By
Listed By
Agency Name: American Dream Real Estate, Inc
Agency Phone: 208-440-4423
Shown By
Agent Name: Amie Menges
Agent Phone: (208) 521-8423
Agency Title: Coldwell Banker Tomlinson
Estimate Your Payment
Estimated Payment
$ 5,468.32 per month $5,003.07 Principal & Interest $191.08 Property Tax $274.17 Homeowner's Insurance
17271 Lonkey Ln | MLS# 98999111
This single family home located at 17271 Lonkey Ln, Caldwell, ID 83607 is currently listed for sale with an asking price of $940,000. This property was built in 1995 and has 3 bedrooms with 2230 sq. ft. Lonkey Ln is located within the Vallivue School District #139 school district. Search Caldwell real estate on amenges.cbboise.com today.