
Listing Courtesy of:
Powered-By
Agency Phone: 208-965-6673

BEDS4
BATHS3.00
SQUARE FEET3,255
MLS#98999649
STATUSNew
PROPERTY TYPEResidential - Single Family
SUBDIVISIONDry Creek Ranch
SCHOOLWest Ada School District
Listing Courtesy of:
Powered-By
Agency Phone: 208-965-6673
Property Description
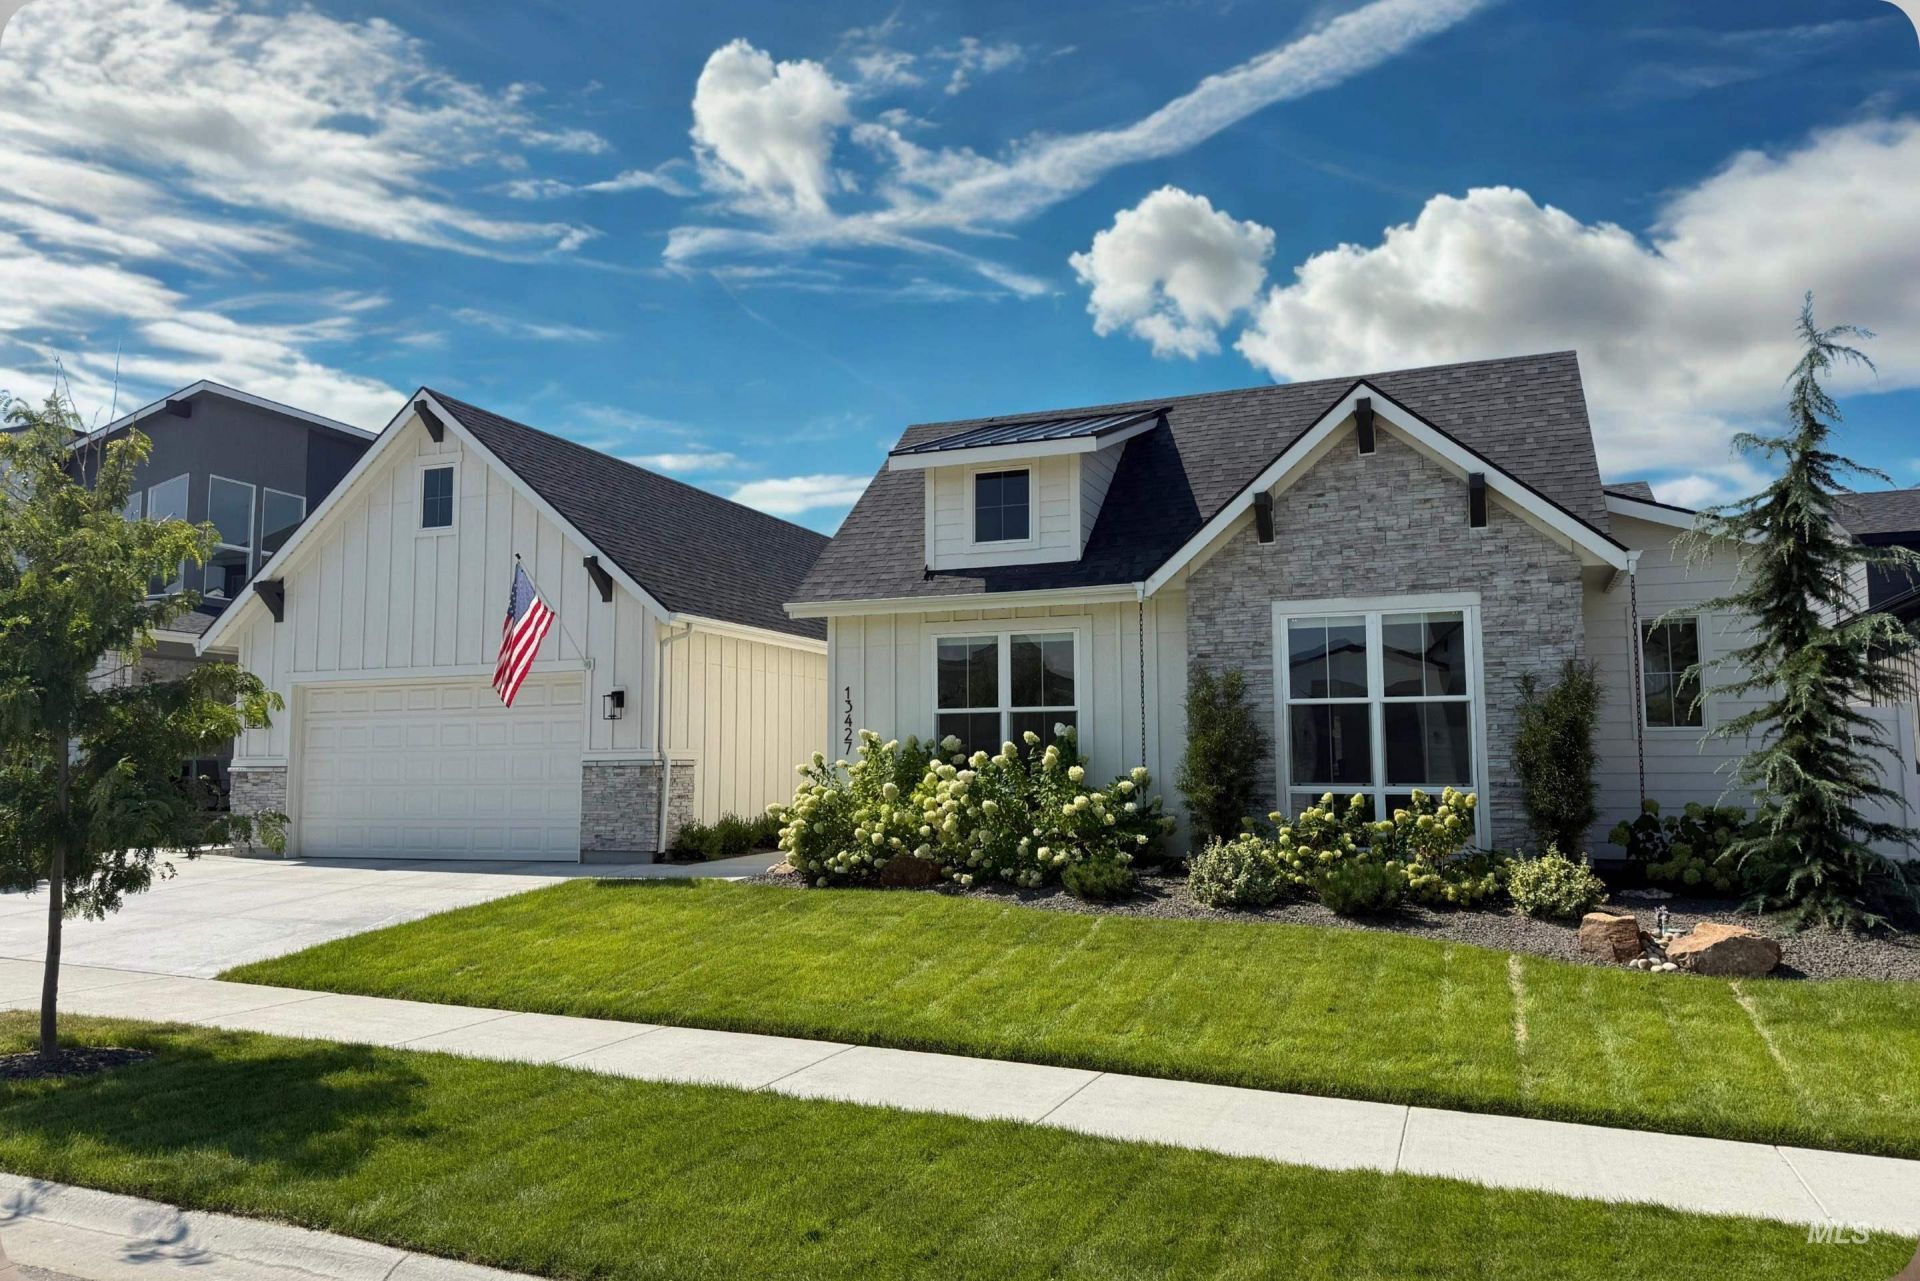
$30,000 offered toward buyers interest rate buy-down and/or closing costs. Like-new single-level home in Dry Creek Ranch on approximately 1/3 acre. 3,255 sq ft | 4 bedrooms | 3.5 bathrooms | dedicated office | oversized 4-car tandem garage with epoxy floors. Open-concept kitchen with quartz countertops, large island and breakfast bar. Hardwood flooring throughout main living areas, double-sided fireplace, upgraded interior lighting and ceiling fans, motorized blinds, private guest suite and Jack-and-Jill bath. Water softener, whole-home humidifier and Gemstone permanent exterior track lighting. Custom backyard with professional landscaping, extended vaulted covered patio, and terraced bocce ball/cornhole court. Dry Creek Ranch amenities include two pools, clubhouse, fitness center, pickleball courts, equestrian center, community farm, trails and on-site coffee shop.
Property Features
Property Type: Residential - Single Family
Cooling: Central Air
Fenced: Yes
Fireplaces: 1
Garage: 4 car attached
Heating: Forced Air, Natural Gas
Lot Size: 0.32 Acres
Roof Type: Composition, Architectural Style
Stories: 1.0
Taxes: $2,906
Year Built: 2022
Amenities
Bath-Master
Bed-Master Main Level
Guest Room
Split Bedroom
Den/Office
Great Room
Two Master Bedrooms
Double Vanity
Walk-In Closet(s)
Walk In Shower
Breakfast Bar
Pantry
Kitchen Island
Quartz Counters
Feature Descriptions
Appliances: Gas Water Heater, Tankless Water Heater, Dishwasher, Disposal, Double Oven, Microwave, Refrigerator, Water Softener Owned, Gas Range
Construction Materials: Masonry, Stone, HardiPlank Type, Wood Siding
Exterior: Masonry, Stone, HardiPlank, Wood
Fencing: Full, Vinyl
Fireplace: One, Gas
Flooring: Hardwood, Tile, Carpet
HOA Fee: 720/ Semi-Annually
HOA Y/N: Yes
Lot: 10000 SF - .49 AC, Sidewalks, Chickens, Auto Sprinkler System, Drip Sprinkler System, Full Sprinkler System
Lot Dimensions: 174x81
Parcel#: R1936250520
Parking: Attached, Tandem
Parking Notes: Attached, Tandem
Pool: Community
Swimming Pool: Yes
Utilities: Sewer Connected
Water: Community Service
Local Schools
High School: Eagle
Middle School: Eagle Middle
Elementary School: Seven Oaks
School District: West Ada School District
Listed By / Shown By
Listed By
Agency Name: Powered-By
Agency Phone: 208-965-6673
Shown By
Agent Name: Amie Menges
Agent Phone: (208) 521-8423
Agency Title: Coldwell Banker Tomlinson
Estimate Your Payment
Estimated Payment
$ 6,951.00 per month $6,360.29 Principal & Interest $242.17 Property Tax $348.54 Homeowner's Insurance
13427 N Hazel Grouse Way | MLS# 98999649
This single family home located at 13427 N Hazel Grouse Way, Boise, ID 83714 is currently listed for sale with an asking price of $1,195,000. This property was built in 2022 and has 4 bedrooms with 3255 sq. ft. N Hazel Grouse Way is located in the Dry Creek Ranch subdivision within the West Ada School District school district. Search Dry Creek Ranch real estate on amenges.cbboise.com today.