
Listing Courtesy of:
exp Realty, LLC
Agency Phone: 208-890-7776

BEDS3
BATHS2.00
SQUARE FEET1,223
MLS#98998829
STATUSActive
PROPERTY TYPEResidential - Single Family
SUBDIVISIONVirginia Park
SCHOOLVallivue School District #139
Listing Courtesy of:
exp Realty, LLC
Agency Phone: 208-890-7776
Property Description
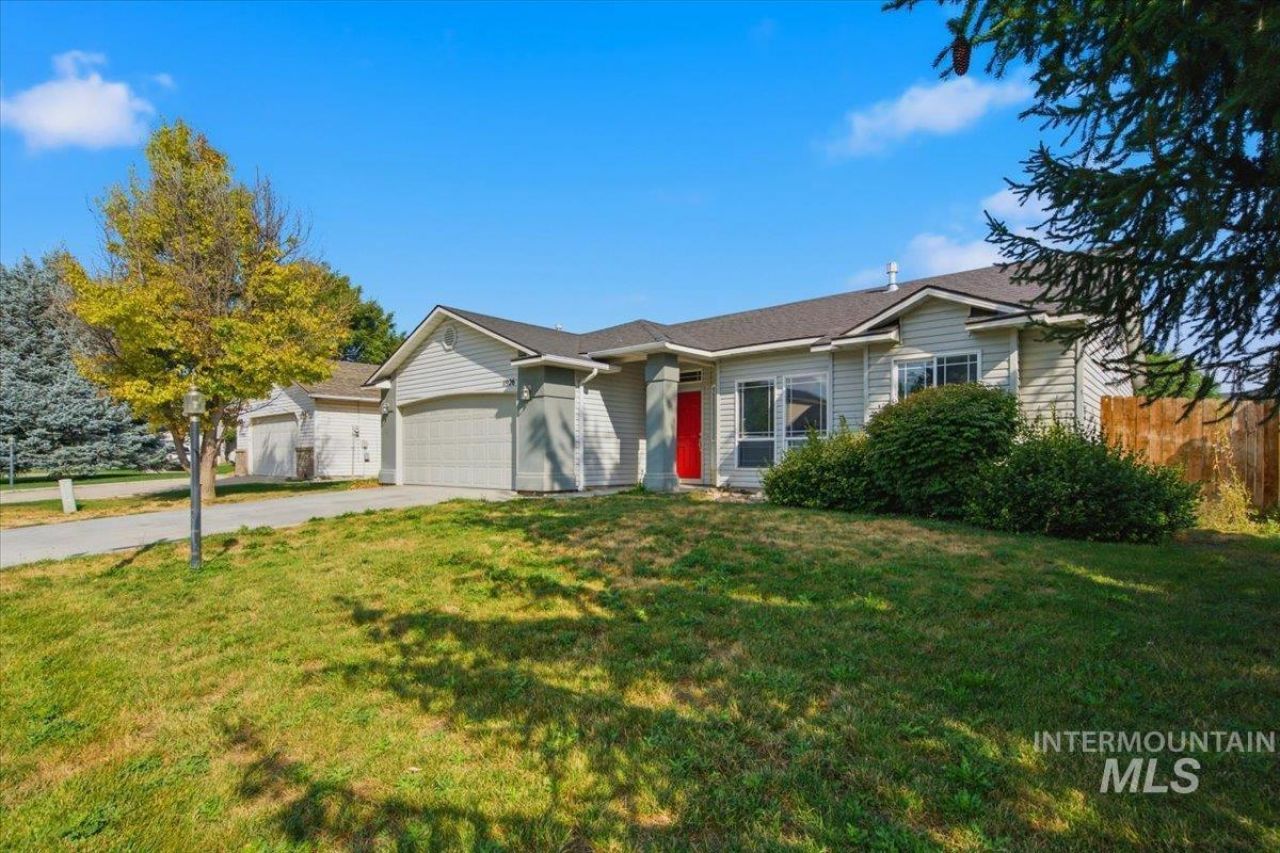
Fresh paint, new carpet, and a location that puts everyday conveniences within easy reach! This inviting home offers quick access to the interstate, shopping, dining, and entertainment, making it a great opportunity for buyers looking to get into the market. Inside, the split bedroom floor plan features vaulted ceilings, abundant natural light, kitchen skylights, a cozy gas fireplace, eat in kitchen, and breakfast bar. The spacious primary suite includes a walk in closet and private bath with a jetted tub. Out back, the north facing yard offers plenty of space to relax, entertain, garden, or make it your own. With a functional layout, fresh updates, and a convenient location, this home is ready for its next chapter. Come add your personal touches and make it yours!
Property Features
Property Type: Residential - Single Family
Cooling: Central Air
Fenced: Yes
Garage: 2 car attached
Heating: Forced Air, Natural Gas
Lot Size: 0.14 Acres
Roof Type: Composition
Stories: 1.0
Taxes: $2,478
Year Built: 2003
Amenities
Bath-Master
Bed-Master Main Level
Great Room
Breakfast Bar
Pantry
Feature Descriptions
Appliances: Gas Water Heater, Dishwasher, Disposal, Microwave, Oven/Range Built-In, Refrigerator
Construction Materials: Frame, Vinyl Siding
Days on Site: 4
Exterior: Frame, Vinyl
Fencing: Full, Wood
Fireplace: Gas
Flooring: Carpet, Vinyl
HOA Fee: 110/ Annually
HOA Y/N: Yes
Lot: Standard Lot 6000-9999 SF, Irrigation Available, Sidewalks, Auto Sprinkler System, Partial Sprinkler System
Lot Dimensions: 100x63
Parcel#: R3410112900
Parking: Attached, Finished Driveway
Parking Notes: Attached, Finished Driveway
Spa: Bath
Spa: Yes
Utilities: Sewer Connected
Water: City Service
Window: Skylight(s)
Local Schools
High School: Ridgevue
Middle School: Sage Valley
Elementary School: East Canyon
School District: Vallivue School District #139
Listed By / Shown By
Listed By
Agency Name: exp Realty, LLC
Agency Phone: 208-890-7776
Shown By
Agent Name: Amie Menges
Agent Phone: (208) 521-8423
Agency Title: Coldwell Banker Tomlinson
Estimate Your Payment
Estimated Payment
$ 2,170.87 per month $1,862.31 Principal & Interest $206.50 Property Tax $102.05 Homeowner's Insurance
11926 Emerson St | MLS# 98998829
This single family home located at 11926 Emerson St, Caldwell, ID 83605 is currently listed for sale with an asking price of $349,900. This property was built in 2003 and has 3 bedrooms with 1223 sq. ft. Emerson St is located in the Virginia Park subdivision within the Vallivue School District #139 school district. Search Virginia Park real estate on amenges.cbboise.com today.